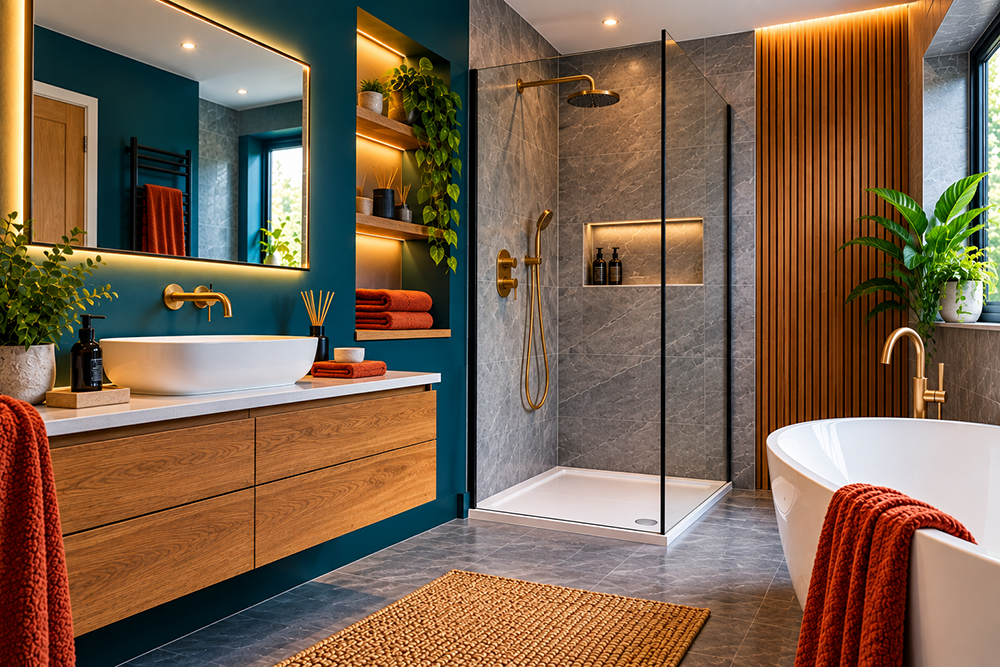
Bathroom renovations can make a significant difference to how a home looks and feels, but they can also become expensive very quickly if the project is not properly planned.
Unlike many other rooms, a bathroom combines plumbing, electrics, ventilation, waterproofing, tiling, storage and several different finishes in a relatively small space. That means decisions made early in the project can have a large effect on both the final result and the overall cost.
The best way to avoid unnecessary problems is to plan the room carefully before any work begins.
Start With the Existing Layout
One of the first decisions is whether the current bathroom layout works.
Moving a bath, shower, toilet or basin can be possible, but it often increases the amount of plumbing work required. In some cases, changing the position of waste pipes or drainage can be particularly disruptive.
If the existing arrangement already makes reasonable use of the room, keeping major fixtures in similar positions may help control costs.
That does not mean the bathroom needs to look the same. A different bath, shower enclosure, vanity unit, tiles and lighting can completely change the appearance of the space without requiring major alterations to the plumbing.
Before changing the layout, think carefully about what problem the change is supposed to solve.
Measure the Room Properly
Bathrooms are often relatively compact, which means even small measurement errors can cause problems.
Measure the:
- overall room dimensions
- ceiling height
- door opening
- window position
- distance between existing fixtures
- available wall space
- position of pipes and radiators
It is also important to consider how doors, cupboards and shower screens will open.
A vanity unit may technically fit into a particular space, for example, but there still needs to be enough room to use it comfortably.
Always check the manufacturer’s dimensions for products rather than relying only on photographs.
Decide on the Main Fixtures Early
It is easier to plan the rest of the room once the main fixtures have been chosen.
These usually include:
- bath
- shower
- toilet
- basin
- vanity unit
- taps
- shower controls
Their dimensions and positions influence everything from plumbing and tiling to storage and lighting.
Choosing these products early also reduces the risk of discovering halfway through the project that something is unavailable or does not fit.
If possible, avoid making important product decisions while work is already underway.
Think Carefully About the Shower Area
The shower is often one of the most heavily used parts of the bathroom and one of the areas where poor planning can create expensive problems.
Consider:
- the size of the showering area
- screen or door clearance
- drainage
- waterproofing
- shower controls
- niches or shelving
- where towels will be placed
A shower that looks attractive but is awkward to enter or difficult to clean can quickly become frustrating.
If a recessed niche is being added, its size and location should be planned before the wall is tiled.
The tile layout should also be considered at the same time so that the niche does not create unnecessary small cuts or awkward grout lines.
Choose Tiles With the Whole Room in Mind
Tiles can have a major influence on the appearance of a bathroom.
Large-format tiles can create a cleaner, more continuous look, while smaller tiles may work particularly well in feature areas, niches or floors.
Before choosing a tile, consider more than colour alone.
Look at:
- size
- surface finish
- slip resistance
- maintenance requirements
- grout colour
- how easily the tile can be cut
- whether matching trims are available
It is useful to see physical tile samples in the actual bathroom where possible.
Artificial showroom lighting can make colours and textures look different from how they appear at home.
Plan the Tile Layout Before Installation
Tile layout is one of the details that can separate a carefully planned bathroom from one that feels improvised.
Ideally, grout lines and tile cuts should be considered before installation begins.
Discuss with the installer where full tiles will start and where cut tiles are likely to finish.
Pay particular attention to:
- corners
- window reveals
- niches
- shower trays
- baths
- vanity units
- doorways
Very narrow pieces of tile can sometimes be avoided simply by adjusting the starting position.
If wall and floor tiles are intended to align, this should also be discussed before work begins.
Do Not Ignore Waterproofing
Tiles and grout are not, by themselves, a complete waterproofing system.
Areas that are regularly exposed to water, particularly showers, need suitable preparation behind the finished surface.
The exact system will depend on the construction and products being used, but waterproofing should be treated as part of the installation rather than an optional extra.
Trying to reduce costs by skipping appropriate preparation can result in leaks, damaged walls or floors and expensive repairs later.
Make Ventilation a Priority
Bathrooms generate a large amount of moisture.
Without adequate ventilation, condensation can lead to mould, damaged paintwork and deterioration of other finishes.
Check whether the existing extractor fan is suitable for the room and whether it operates effectively.
If ventilation is poor, improving it during the renovation is usually much easier than trying to solve the problem afterwards.
It is also worth thinking about how air can circulate when the bathroom is not in use.
Plan the Lighting in Layers
A bathroom needs more than one type of lighting.
General ceiling lighting may be sufficient for everyday use, but additional lighting around mirrors can make shaving, applying makeup or getting ready much easier.
Think about:
- ceiling lighting
- mirror lighting
- cabinet lighting
- feature lighting
- natural daylight
Electrical work in bathrooms has specific safety requirements, so appropriate fittings and professional installation may be necessary.
The lighting plan should be agreed before walls and ceilings are finished.
Include Enough Storage
Storage is easy to underestimate when planning a new bathroom.
Toiletries, towels, cleaning products and spare supplies all need somewhere to go.
Possible storage solutions include:
- vanity drawers
- mirrored cabinets
- recessed niches
- tall cabinets
- wall-mounted shelving
Built-in or wall-mounted storage can help keep the room feeling less cluttered.
Think about which items are used every day and make sure they can be reached easily.
Choose Finishes That Are Easy to Maintain
A bathroom may look impressive when newly completed, but it also needs to work well in everyday life.
Highly textured tiles, complicated fittings and difficult-to-reach surfaces can require more maintenance than expected.
Before choosing a finish, ask how easy it will be to:
- clean
- dry
- replace
- repair
- maintain over time
This is particularly important in shower areas, around taps and close to the floor.
The most attractive option is not always the most practical one.
Keep a Contingency in the Budget
Bathrooms can reveal hidden problems once old finishes are removed.
Examples might include damaged plaster, deteriorated flooring, leaking pipework or previous repairs that were not carried out properly.
Keeping part of the budget aside for unexpected work makes these situations much easier to manage.
It also reduces the temptation to compromise on important preparation work simply because the original budget has already been spent.
Avoid Changing Decisions Halfway Through
Late changes are one of the easiest ways to increase the cost of a bathroom renovation.
Changing the tile size, moving a fixture or choosing a different shower system once work has begun can affect several other parts of the project.
Try to confirm as many decisions as possible before installation starts.
Keep a simple record of:
- chosen products
- dimensions
- colours
- finishes
- delivery dates
- agreed changes
This helps avoid misunderstandings between homeowners, suppliers and tradespeople.
Final Thoughts
A successful bathroom renovation starts long before the first tile is installed.
Good planning means checking the layout, choosing the main products early, thinking carefully about waterproofing and ventilation, and considering how the room will be used every day.
It is also important to balance appearance with practicality.
A bathroom should be comfortable to use, easy to maintain and properly prepared for a wet environment.
Taking time to resolve these details before work begins can help prevent costly changes later and result in a room that continues to work well for years.